Interactive Cost Estimator
Calculate immediate budget guidelines for premium gypsum plasterboard, acoustic grid ceilings, and drywall partitions with genuine factory-grade materials and certified technician installation.
Configure Room Dimensions
Select your intended finish and enter estimated square metres. Figures calculate automatically in real time.
Project Details
Ready for Estimation
Enter your measurements or choose a room preset on the left to compute live material and labour figures.
How Our Pricing Structure Works
From preliminary calculation to finished handover, we maintain complete transparency.
Surface Measurement
Input your floor or wall dimensions. Our system computes material counts for metal studs, tracks, gypsum boards, and jointing accessories.
Turnkey BOQ Costing
We apply current factory material pricing combined with verified technician labour rates for a complete, all-inclusive budget baseline.
Laser Site Verification
Our technical estimator visits your site in Greater Accra with laser levels to verify structural conditions, bulkheads, and lighting coves.
Baseline Installation Rates in Accra
Standard material + labour rates per square metre for popular installations.
Design Ceiling
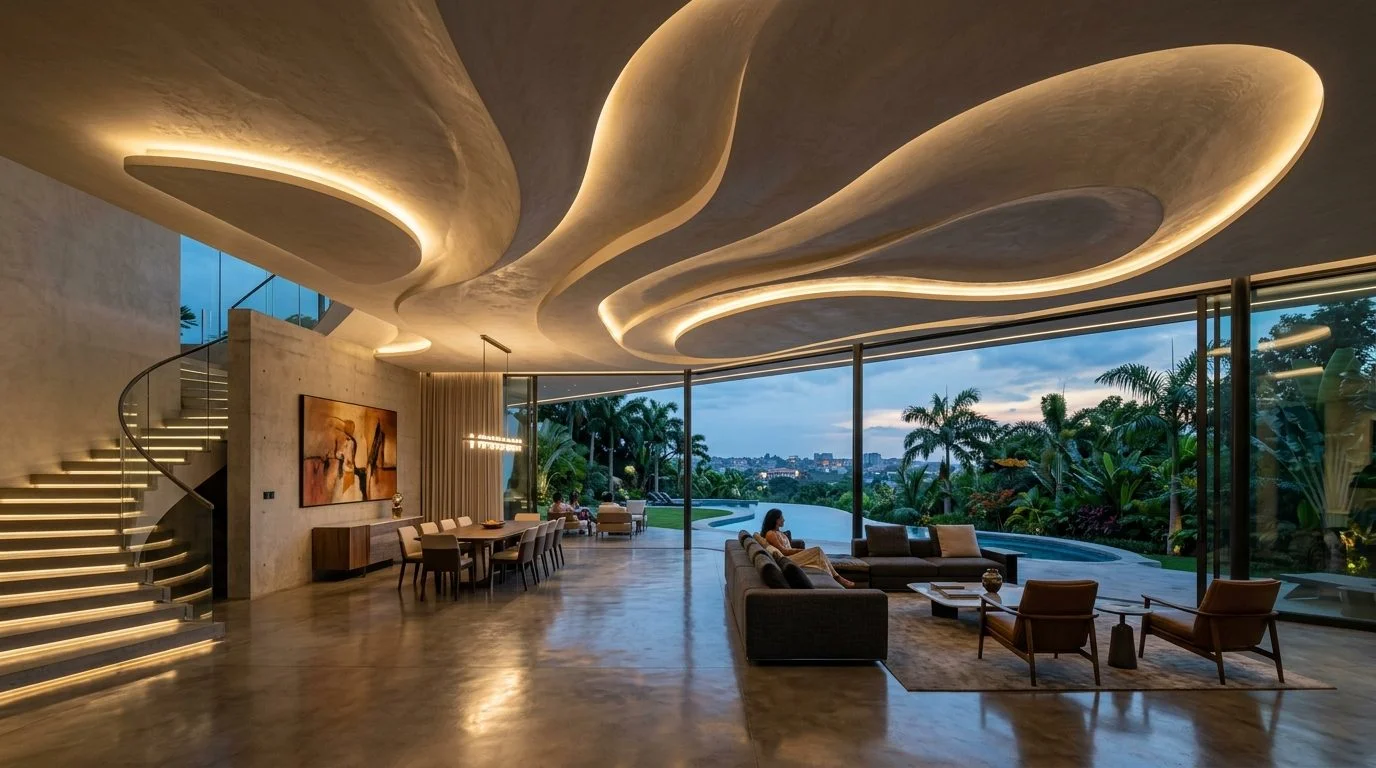
Multi-level gypsum ceiling with recessed light troughs, perimeter bulkheads, and shadowline reveals.
- Multi-tier bulkhead profiles
- LED strip light channels
- Complete joint skim finishing
Flat Ceiling
Flush, monolithic gypsum plasterboard ceiling suitable for modern residential interiors and clean living rooms.
- Heavy-duty galvanized framing
- Monolithic joint-free finish
- Paint-ready smooth surface
Acoustic System
Suspended modular 600x600mm grid tile ceiling system engineered for sound dampening in commercial spaces.
- High sound absorption rating
- Easy overhead service access
- Heavy-duty T-grid suspension
Drywall Partition
Double-sided gypsum board wall partitions on galvanised steel studs for room division and commercial office spaces.
- 70mm/100mm metal stud skeleton
- Double-sided board cladding
- Insulation ready cavity
Wall Cladding
Direct gypsum board lining and framing over masonry or blockwork walls to create smooth, plumb architectural surfaces.
- Straightens uneven block walls
- Conceals electrical conduits
- Paint-grade smooth finish
Custom Architectural Projects
Curved bulkheads, acoustic baffles, cinema rooms, and large commercial multi-floor developments.
- Architectural blueprint review
- Tailored structural framing
- Dedicated project supervisor
Frequently Asked Questions
Learn more about how our estimations and installations are carried out.
Prefer to Discuss Your Floor Plans Directly?
Connect directly with our senior quantity estimators. Share your architectural drawings, sketches, or site photos for immediate expert review.